
Open House Sat, Sep 26th 10:00 AM - 1:00 PM - Golf Course
Address
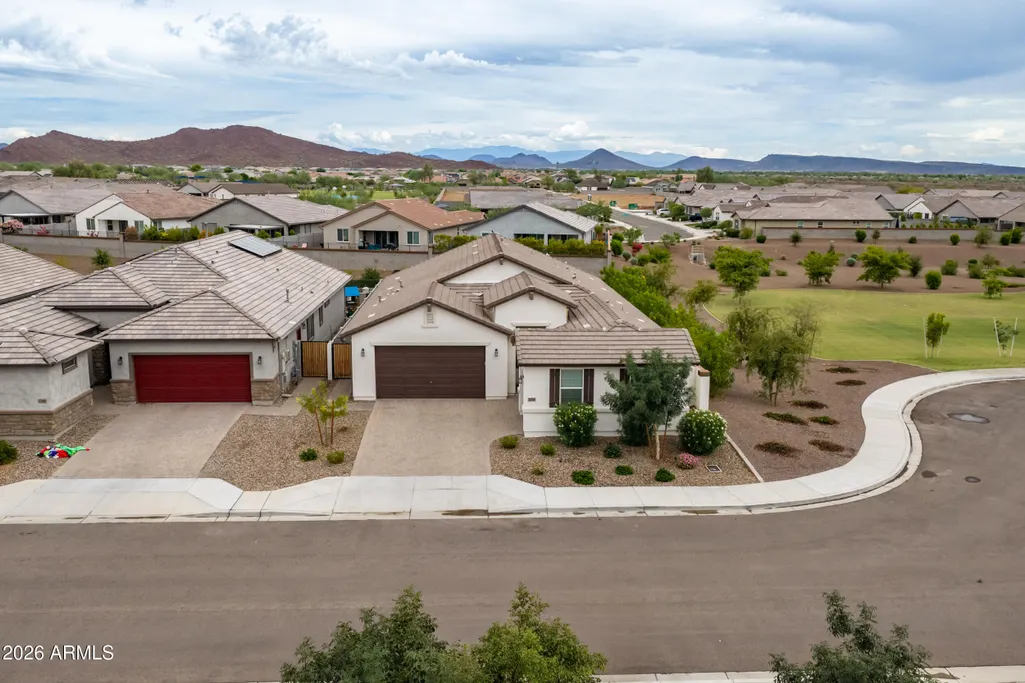
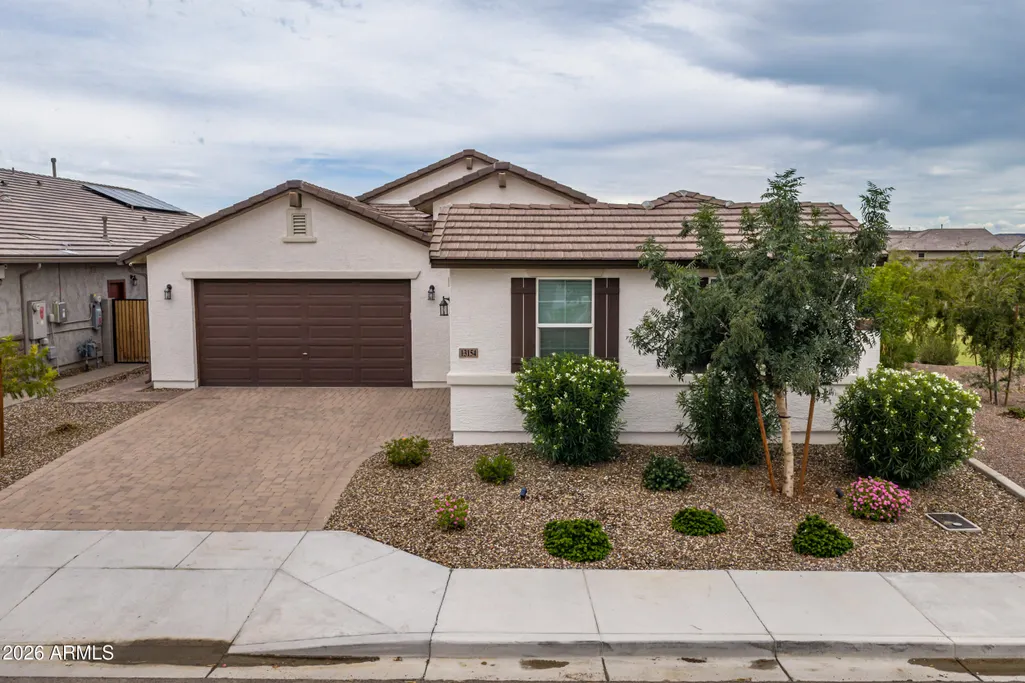
13154 W Buckskin Trail, Peoria, AZ
Price
$ 544,900
Property Attributes
- MLS#7085251
- TypeSingle Family
- Listing Status Active
- CountyMARICOPA
- CityPeoria
- AreaRANCHO CABRILLO
- NeighborhoodRANCHO CABRILLO PARCEL G Q U PHASE 1
- Zip85383
- StyleResidential
- Year Built2022
- Taxes$ 2711
- Price$ 544,900
- Bedrooms3
- Full Bathrooms2
- Half Bathrooms0
- Sqr Footage2254
- Lot Size0.16 Acres
Data Source:
Arizona Regional MLS (ARMLSN)
Property Description
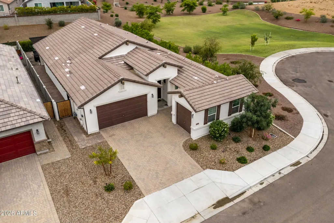
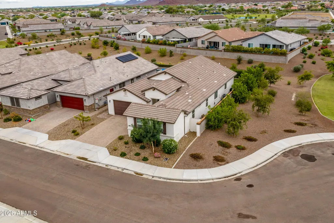
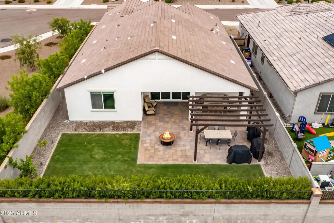
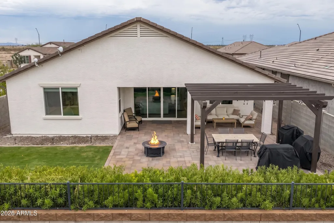
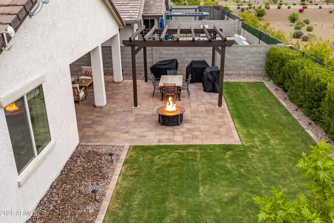
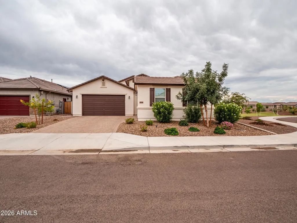
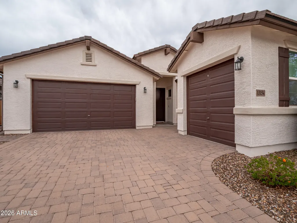
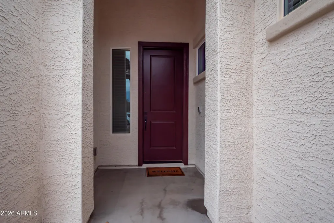
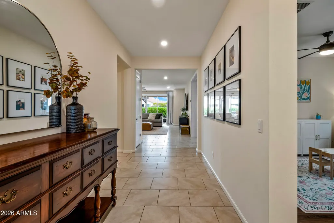
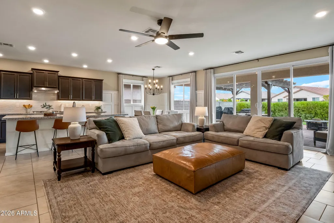
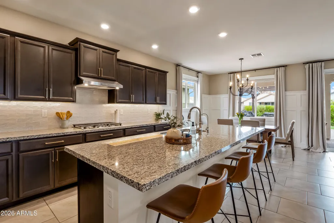
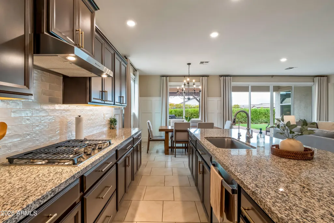
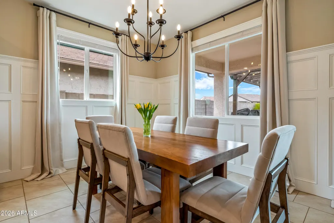
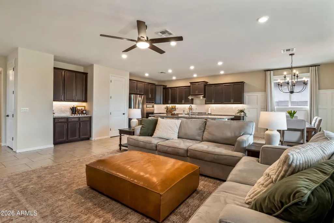
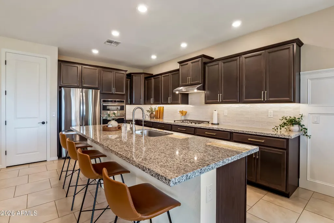
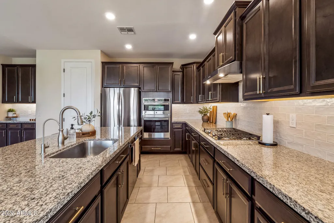
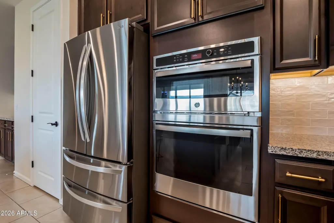
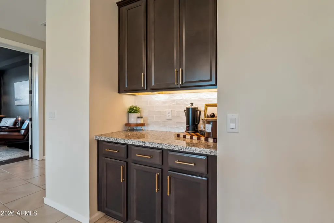
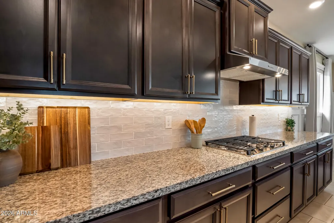
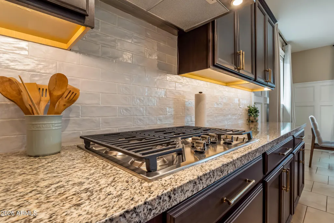
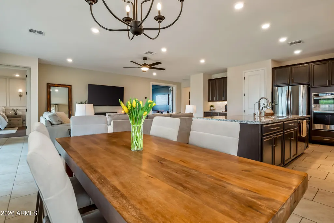
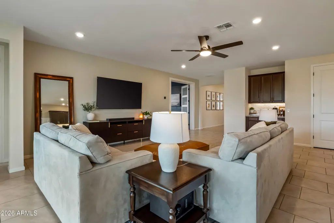
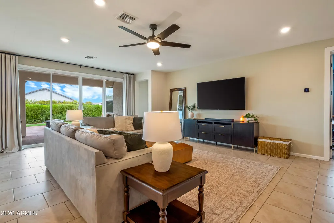
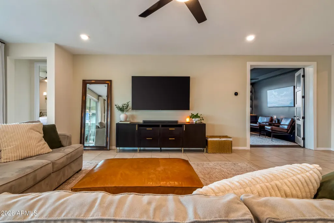
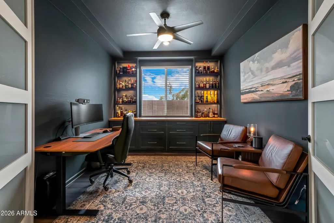
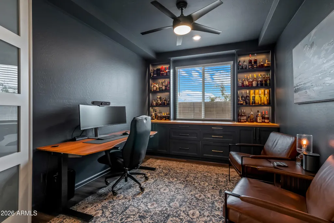
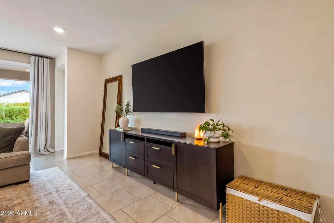
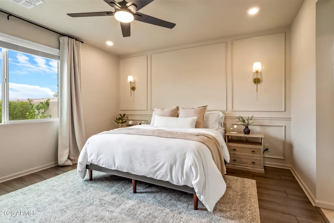
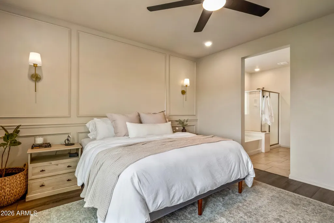
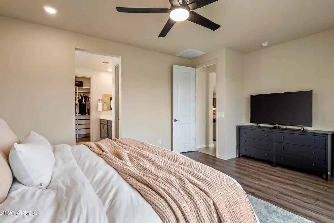
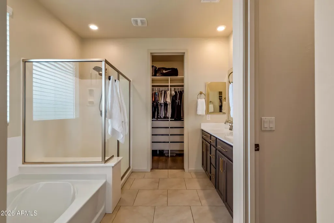
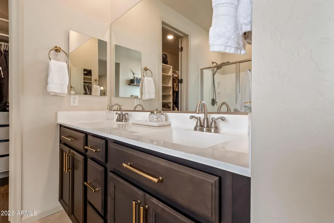
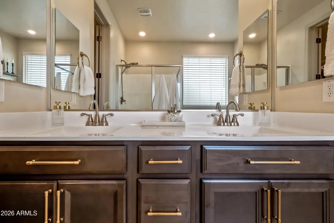
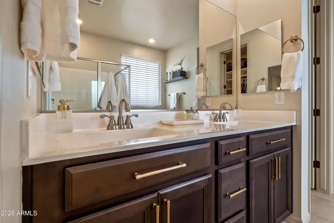
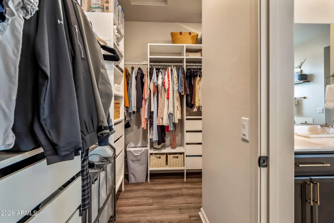
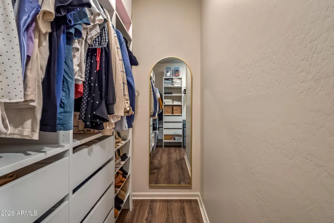
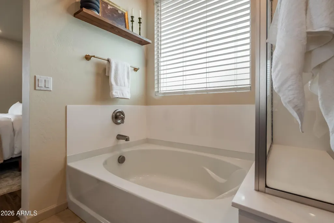
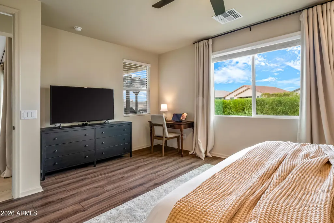
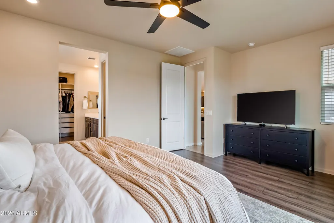
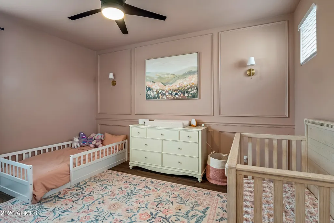
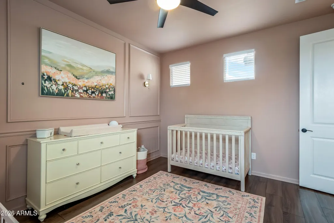
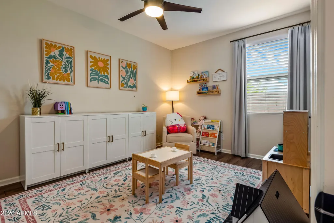
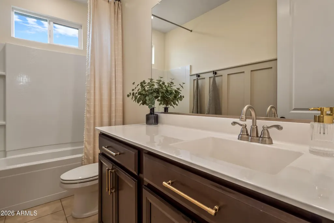
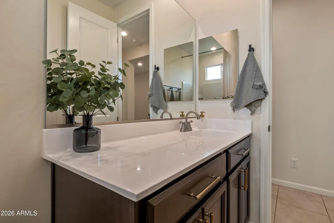
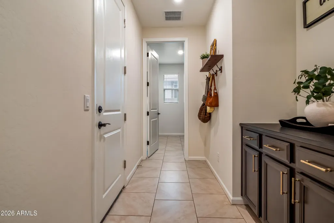
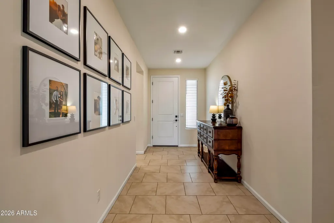
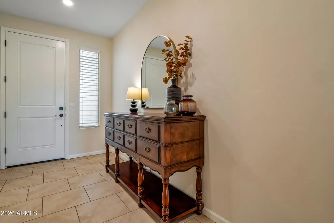
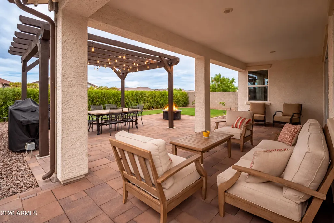
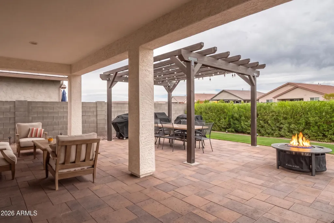
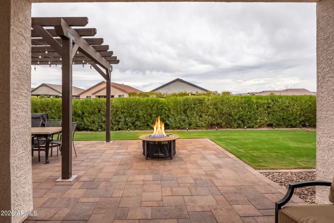
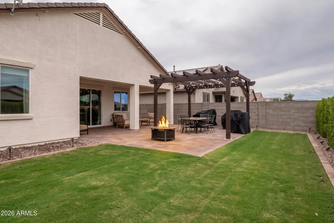
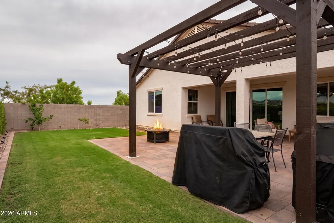
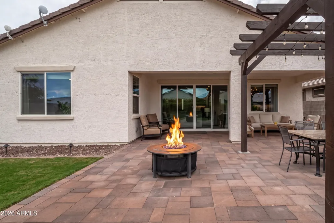
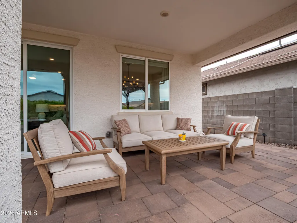
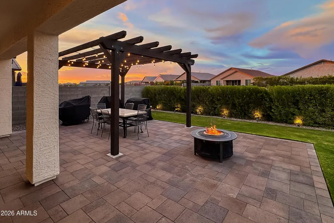
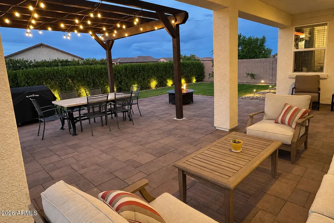
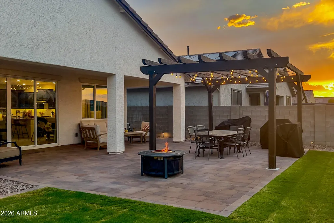
Beautifully upgraded and thoughtfully appointed, this original-owner Peoria home offers a warm blend of timeless style and everyday functionality. At the heart of the home is a chef-inspired kitchen showcasing a gas cooktop, wall oven, staggered cabinetry, upgraded granite countertops, custom backsplash, and under-cabinet lighting. The main living areas feature brick-laid tile floors complemented by warm wood laminate flooring in the bedrooms and office, both pairing beautifully with 8-foot doors throughout the home. Wainscoting, board-and-batten accents, upgraded cabinet hardware, and custom trim add character and dimension throughout the home. The dedicated office features custom built-ins and glass double doors. The primary suite features elegant wall molding along with a custom closet system, while the third bedroom also showcases custom wall detailing. Step outside through a 4-panel sliding glass door to a premium lot designed for entertaining with an extended covered patio, custom pergola, paver walkways, and landscape lighting. Additional upgrades include smart switches and thermostat, wired networking, a water softener, reverse osmosis system, 8-foot garage doors, and a garage service door providing convenience and functionality. Ideally located in North Peoria, the home offers convenient access to Lake Pleasant, shopping, dining, golf, scenic hiking trails, and abundant outdoor recreation, with access to Peoria Unified schools. Every detail has been intentionally chosen to create a home that feels polished, warm, and exceptionally well cared for. This is a rare opportunity to own a truly turnkey home ready to be enjoyed from day one.
| Elementary School | Middle School | High School |
|---|---|---|
| Vistancia Elementary School | Vistancia Elementary School | Liberty High School |
| Price History | |
|---|---|
| 9/25/2026 | Listed $544,900 |
General Features
| Sewer | Public Sewer |
|---|---|
| Heating | Natural Gas |
| Cooling | Gas,Central Air,Ceiling Fan(s),Programmable Thmstat |
| Possession | Close Of Escrow |
| Roof | Tile |
| HOA Fee | 177.0 |
| Garage Spaces | 3.0 |
| Association Fee Includes | Maintenance Grounds |
| Construction Materials | Stucco,Wood Frame |
| Year Built | 2022 |
| Township | 4N |
| Property Subtype | Single Family Residence |
| Tax Year | 2025 |
| Ownership | Fee Simple |
| Community Features | Playground,Biking/Walking Path |
| Assoc Fee Paid Per | Quarterly |
| County | Maricopa |
| New Construction | No |
| Property Type | Residential |
| HOA | Yes |
| Attached Garage | No |
| Subdivision Name | RANCHO CABRILLO PARCEL G Q U PHASE 1 |
| Total Rooms | 5 |
| Special Listing Conditions | N/A |
| Status | Active |
| Directions | North on 132nd Drive. East on Buckskin Trail to home. |
| High School | Liberty High School |
| City | Peoria |
| Disclosures | Seller Discl Avail |
| Association Name | Rancho Cabrillo |
| High School District | Peoria Unified School District |
| Open Parking Spaces | 0.0 |
| Lot Size Units | Square Feet |
| Lot Size Square Feet | 6873.0 |
| Carport Spaces | 0.0 |
| Carport Y/N | No |
| Spa Features | None |
| Elementary School | Vistancia Elementary School |
| Property Attached Y/N | No |
| Land Lease Y/N | No |
| Tax Annual Amount | 2711.0 |
| Home Warranty Y/N | No |
| Middle/Junior High School | Vistancia Elementary School |
| Lease Renewal Y/N | No |
| Lease Considered Y/N | No |
| Rent Control Y/N | No |
| Virtual Tour | https://youriguide.com/13154_w_buckskin_trail_peoria_az |
| Builder Name | Scott Communities |
| Standard Status | Active |
| Occupancy Type | Owner |
| Elementary School District | Peoria Unified School District |
| Tax Lot | 66 |
| MobileHomeRemainsYN | No |
| New Financing: Conventional | True |
| Senior Community | No |
| New Financing: FHA | True |
| Ttl Monthly Fee Equiv | 59.0 |
| New Financing Cash | True |
| New Financing: VA | True |
| property sub type=N | True |
Interior Features
| Interior Amenities | Walk-in Pantry,High Speed Internet,Granite Counters,Double Vanity,9+ Flat Ceilings,Kitchen Island,Full Bth Master Bdrm |
|---|---|
| Flooring | Laminate,Tile |
| Total Stories | 1 |
| Air Conditioning Y/N | Yes |
| Heating Y/N | Yes |
| Window Features | Screens,Dual Pane,Vinyl Frame |
| Fireplace Y/N | No |
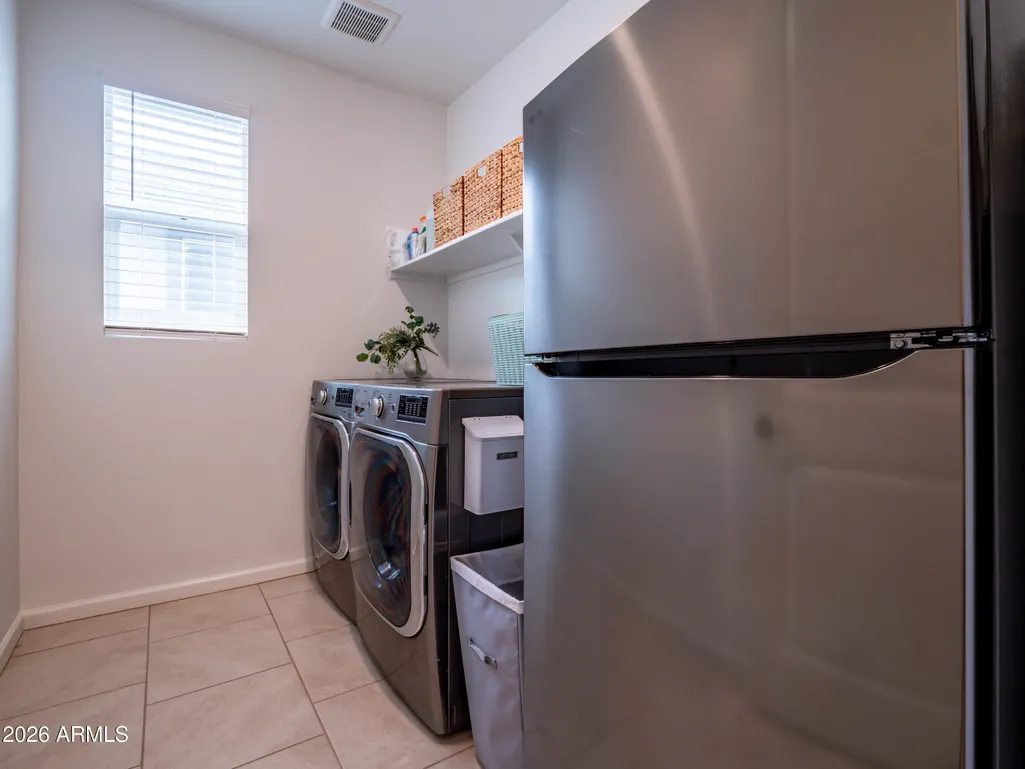
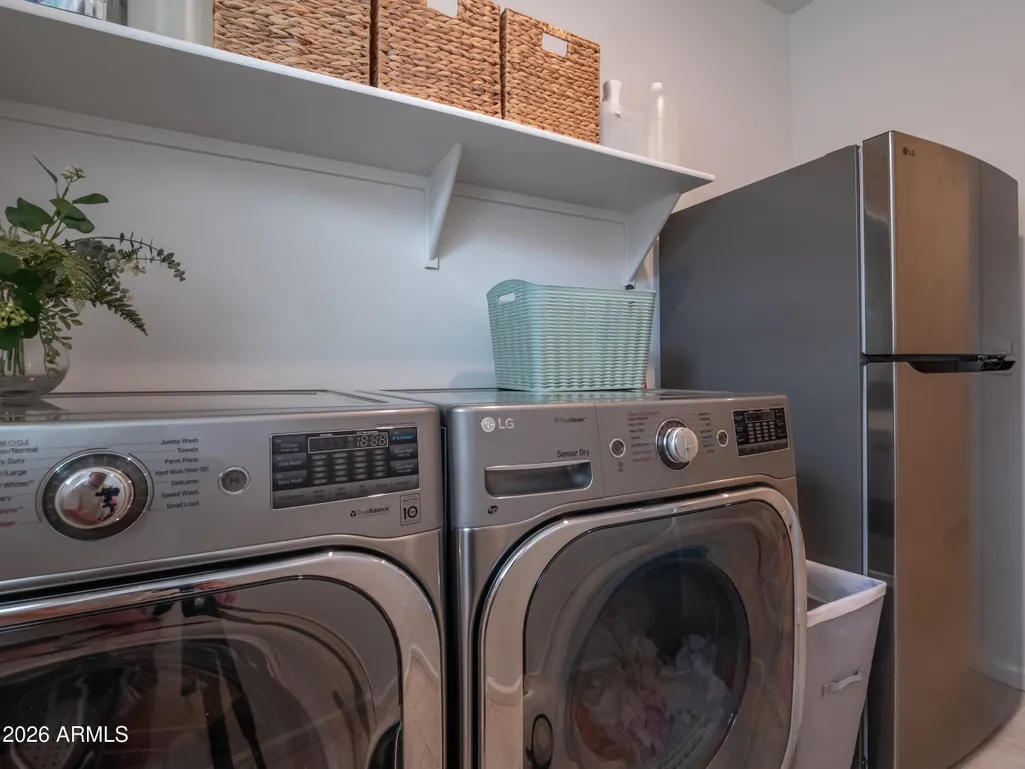
| Laundry Features | Inside,Wshr/Dry HookUp Only |
| Total Bedrooms | 3 |
| LivingAreaSource | Assessor |
| Total Baths | 2 |
| Bedrooms Possible | 4 |
| Other_sp_Rooms_co_Great_sp_Room | True |
| Built-in Microwave | True |
| Kitchen Island | True |
| Reverse Osmosis | True |
| Walk-in Pantry | True |
Exterior Features
| Model | MARIGOLD PLAN 4412 |
|---|---|
| Exterior Amenities | Rain Gutters |
| Fencing | Back Yard,Block,Wrought Iron |
| Parking Features | Attached Garage,Garage Door Opener,Direct Access,Over Height Garage |
| Lot Features | Borders Common Area,North/South Exposure,Sprinklers In Rear,Sprinklers In Front,Desert Front,Cul-De-Sac,Grass Back,Auto Timer H2O Front,Auto Timer H2O Back |
| Water Source | Pvt Water Company |
| Lot Size Area | 6873.0 |
| Spa | No |
| Lot Size Acres | 0.16 |
| Lot Size Source | Assessor |
| Waterfront Y/N | No |
| Covered Spaces | 3.0 |
| Crops Included Y/N | No |
| Road Responsibility | County Maintained Road |
| Horse Y/N | No |
| Irrigation Water Rights Y/N | No |
Amenities
- Foreclosure
- Views
- Short Sale
- New Construction
- Adult 55+
- Lease To Own
- No HOA Fees
- Furnished
- Primary On Main
- Air Conditioning
- Seller Finance
- Green
- Fixer Upper
- Horse
- Golf
- Fireplace
- Deck
- Garage
- Basement
- Pool
Property vs Single Family Average in 85383
Price
Taxes
Year Built


 © 2026 Arizona Regional Multiple Listing Service, Inc. All rights reserved. All information should be verified by the recipient and none is guaranteed as accurate by ARMLS. Information deemed to be reliable but not guaranteed. Listing broker has attempted to offer accurate data, but buyers are advised to confirm all items. Only IDX residential listings are displayed on this site. The information being provided is for consumers' personal, non-commercial use and may not be used for any purpose
 All information deemed reliable, but not guaranteed.Listing data provided & copyrighted © by (PAAR) Prescott Area Association of REALTORS®

