
Views











Address
4311 S Parkcrest Street, Gilbert, AZ
Price
$ 2,490,000
Property Attributes
- MLS#7071563
- TypeSingle Family
- Listing Status Active
- CountyMARICOPA
- CityGilbert
- AreaStonegate Court
- NeighborhoodStonegate Court
- Zip85297
- StyleResidential
- Year Built2025
- Taxes$ 855
- Price$ 2,490,000
- Bedrooms4
- Full Bathrooms4
- Half Bathrooms1
- Sqr Footage3672
- Lot Size0.36 Acres
Data Source:
Arizona Regional MLS (ARMLSN)
Property Description
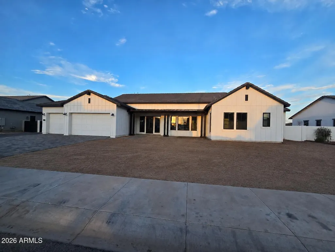
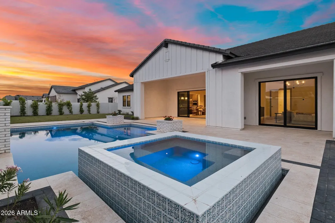
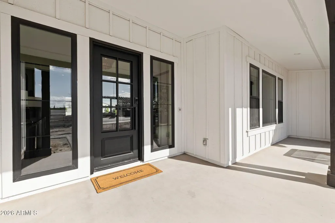
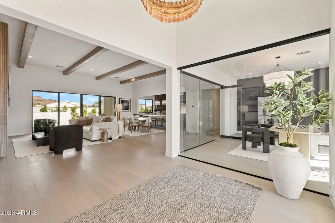
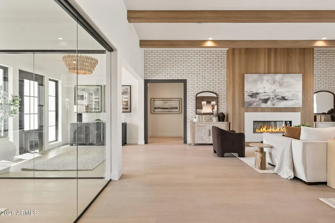
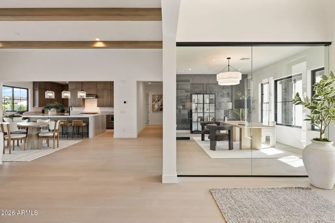
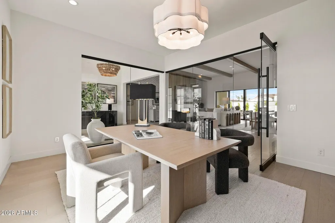
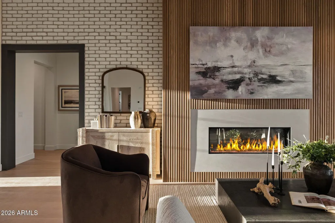
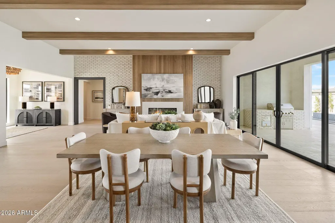
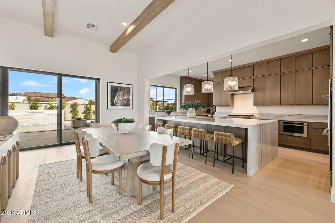
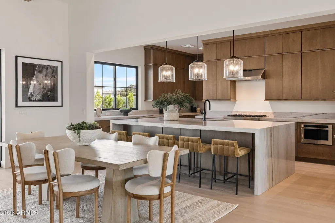
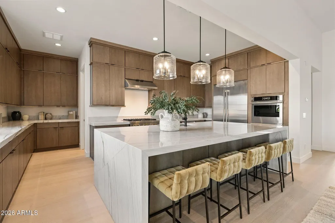
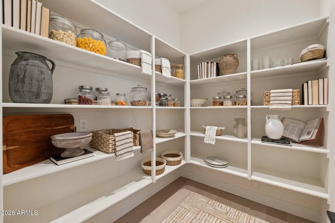
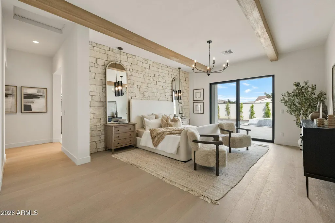
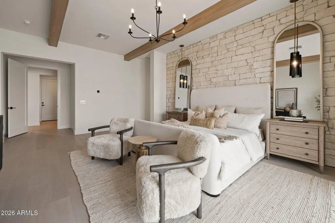
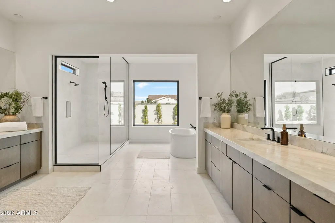
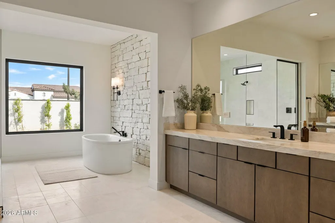
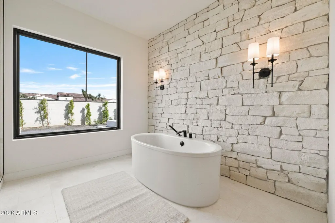
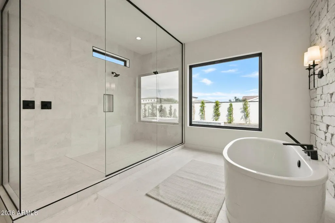
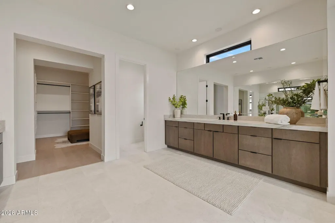
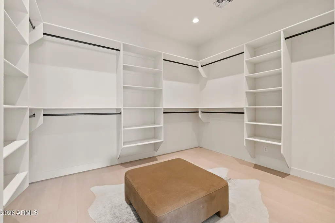
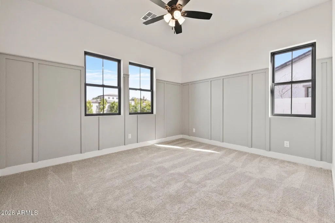
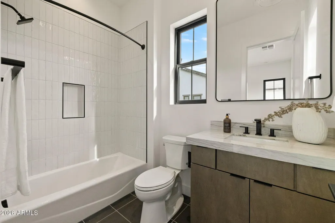
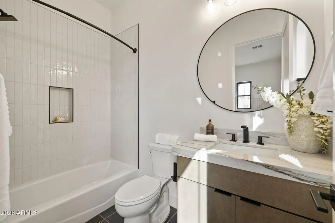
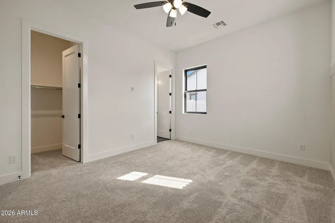
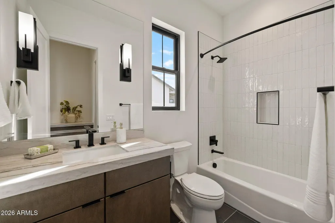
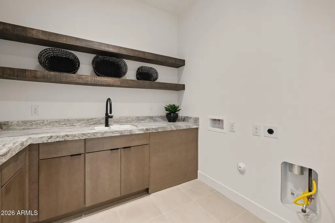
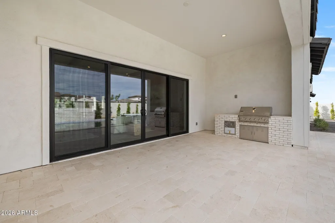
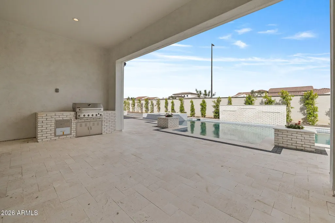
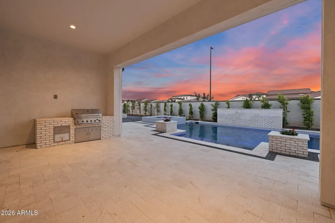
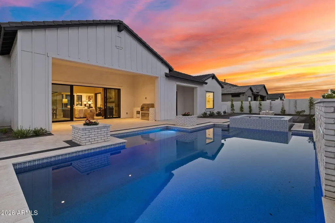
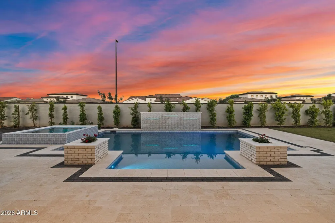
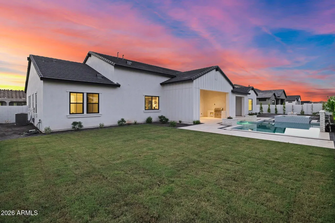
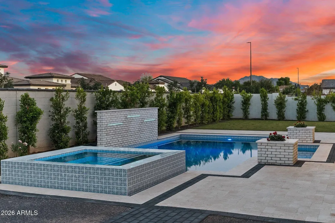
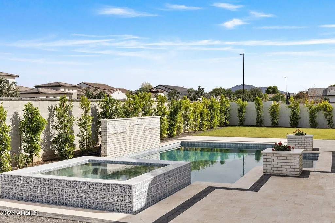
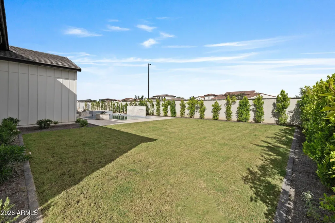
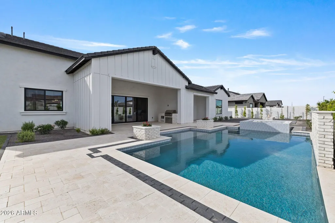
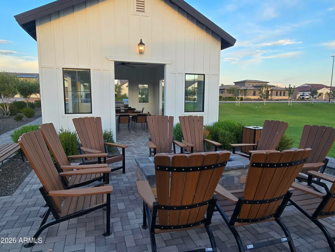
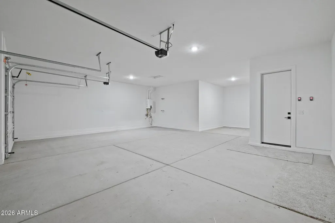
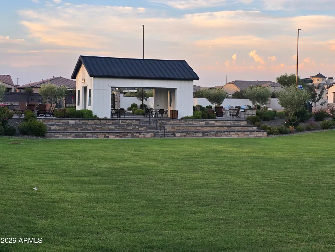
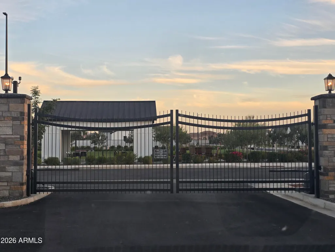
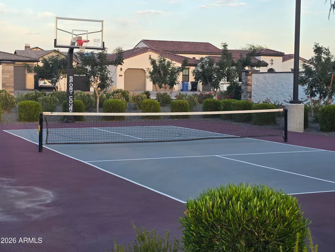
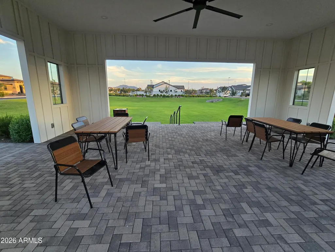
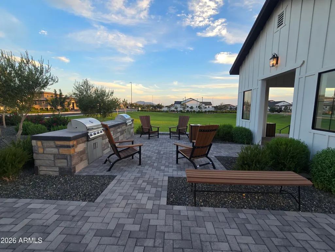
Welcome to unparalleled luxury! An exclusive gated community of only 22 residences in Gilbert. This never-occupied, semi-custom, single-level 2026-built estate offers 4 bedrooms, 4.5 bathrooms, an extended-length 4-car garage, expansive lot, and beautiful San Tan Mountain views. A striking glass entry, welcoming front porch, pavers, and designer landscape lighting create an impressive arrival. Inside, European White Oak hardwood flooring flows throughout the main living areas, complemented by custom wainscoting, four faux-wood ceiling beams, designer lighting, and a dramatic wall-of-glass office. Authentic Old Texas brick is thoughtfully incorporated into both the interior and exterior, adding warmth and character. The great room features a stunning custom 116-inch electri while spectacular 15.5-foot glass cascade doors open to the backyard for seamless indoor-outdoor living. The extraordinary chef's kitchen showcases Jenn Air appliances, including dual convection ovens, built-in drawer microwave, 48-inch built-in refrigerator/freezer, 6-burner gas cooktop, and dishwasher. A massive 68" x 122" waterfall island, double-stacked upper cabinetry, walk-in pantry, butler's pantry, and three Peaglass island pendants complete this exceptional space. The primary retreat features faux-wood beams, a Tuscany White stone accent wall with custom lighting, 11-foot dual vanities, expansive walk in dual head spa-like shower, 65 inch stand alone oval bathtub and walk-in closet. A 7-foot slider opens directly to the heated spa. Three secondary bedrooms each feature private ensuite bathrooms with custom tile. The expansive laundry room offers a gas dryer hookup, sink, and custom shelving, while the owner's entry features a built-in drop zone. The extended 4-car garage includes garage door openers, a tankless gas water heater, and soft-water loop. Outside, the private resort-style oasis showcases a PebbleTec pool, spillover spa, three water features, travertine covered patio, Old Texas brick, outdoor fireplace, and landscape lighting. The built-in BBQ features 5 burners, creating the perfect setting for entertaining while enjoying the stunning San Tan Mountain backdrop. A truly exceptional opportunity to own a brand-new, never-occupied luxury estate where architectural design, elevated finishes, authentic materials, and resort-style Arizona living converge in one of Gilbert's most exclusive gated communities with pickleball and basketball along with community BBQ and Firepit Cabana !
| Elementary School | Middle School | High School |
|---|---|---|
| Coronado Elementary School | Cooley Middle School | Williams Field High School |
| Price History | |
|---|---|
| 9/25/2026 | Listed $2,490,000 |
General Features
| Sewer | Public Sewer |
|---|---|
| Heating | Natural Gas |
| Cooling | Heat Pump,ENERGY STAR Qualified Equipment,Programmable Thmstat |
| Utilities | SRP |
| Possession | Close Of Escrow |
| Roof | Tile |
| HOA Fee | 524.0 |
| Garage Spaces | 4.0 |
| Association Fee Includes | Maintenance Grounds |
| Pool Features | Outdoor |
| Construction Materials | Stucco,Wood Siding,Wood Frame,Painted |
| Year Built | 2025 |
| View | Mountain(s) |
| Township | 2S |
| Property Subtype | Single Family Residence |
| Tax Year | 2025 |
| Ownership | Fee Simple |
| Community Features | Pickleball,Gated |
| Accessibility | Hard/Low Nap Floors |
| Assoc Fee Paid Per | Monthly |
| County | Maricopa |
| New Construction | No |
| Property Type | Residential |
| HOA | Yes |
| Attached Garage | No |
| Energy Efficient | Multi-Zones |
| Subdivision Name | Stonegate Court |
| Special Listing Conditions | N/A |
| Status | Active |
| Directions | South on Greenfield,East on Superstition,to hidden gated entrance. Take a right once in entrance and turn South on Parkcrest to home ( 2nd from the end of street). |
| High School | Williams Field High School |
| City | Gilbert |
| Disclosures | Agency Discl Req,Seller Discl Avail |
| Association Name | The Orchard |
| High School District | Higley Unified School District |
| Open Parking Spaces | 3.0 |
| Lot Size Units | Square Feet |
| Lot Size Square Feet | 15600.0 |
| Carport Spaces | 0.0 |
| Carport Y/N | No |
| Spa Features | Heated,Private |
| Elementary School | Coronado Elementary School |
| Property Attached Y/N | No |
| Land Lease Y/N | No |
| Tax Annual Amount | 855.0 |
| Home Warranty Y/N | No |
| Current Financing | Conventional,Non Assumable |
| Middle/Junior High School | Cooley Middle School |
| Lease Renewal Y/N | No |
| Lease Considered Y/N | No |
| Rent Control Y/N | No |
| Builder Name | Toll Brothers |
| Standard Status | Active |
| Occupancy Type | Owner |
| Elementary School District | Higley Unified School District |
| Tax Lot | 10 |
| MobileHomeRemainsYN | No |
| New Financing: Conventional | True |
| Senior Community | No |
| Ttl Monthly Fee Equiv | 524.0 |
| New Financing Cash | True |
| New Financing: VA | True |
Interior Features
| Interior Amenities | Walk-in Pantry,Non-laminate Counter,High Speed Internet,Double Vanity,Eat-in Kitchen,Breakfast Bar,9+ Flat Ceilings,No Interior Steps,Kitchen Island,Pantry,Full Bth Master Bdrm,Separate Shwr & Tub |
|---|---|
| Flooring | Carpet,Tile,Wood |
| Fireplace Features | See Remarks,Free Standing,Family Room |
| Total Stories | 1 |
| Air Conditioning Y/N | Yes |
| Heating Y/N | Yes |
| Window Features | Screens,Dual Pane |
| Fireplace Y/N | Yes |
| Laundry Features | Inside,Gas Dryer Hookup |
| Total Bedrooms | 4 |
| LivingAreaSource | Assessor |
| Total Baths | 5 |
| Bedrooms Possible | 5 |
| Other_sp_Rooms_co_Great_sp_Room | True |
| Built-in Microwave | True |
| Built In Recycling | True |
| Kitchen Island | True |
| Multiple Ovens | True |
| Non-laminate Counter | True |
| Pantry | True |
| Walk-in Pantry | True |
Exterior Features
| Model | Rosemead |
|---|---|
| Exterior Amenities | Rain Gutters,Built-in Barbecue |
| Fencing | Back Yard,Block |
| Parking Features | Attached Garage,Tandem,RV Gated,Garage Door Opener,Extended Length Garage,Direct Access |
| Lot Features | Sprinklers In Rear,Sprinklers In Front,Desert Back,Desert Front,Synthetic Grass Frnt,Auto Timer H2O Front,Auto Timer H2O Back |
| Water Source | Public |
| Lot Size Area | 15600.0 |
| Spa | Yes |
| Lot Size Acres | 0.36 |
| Road Surface Type | Paved |
| Lot Size Source | Assessor |
| Waterfront Y/N | No |
| Covered Spaces | 4.0 |
| Crops Included Y/N | No |
| Horse Y/N | No |
| Irrigation Water Rights Y/N | No |
Amenities
- Foreclosure
- Views
- Short Sale
- New Construction
- Adult 55+
- Lease To Own
- No HOA Fees
- Furnished
- Primary On Main
- Air Conditioning
- Seller Finance
- Green
- Fixer Upper
- Horse
- Golf
- Fireplace
- Deck
- Garage
- Basement
- Pool
Property vs Single Family Average in 85297
Price
Taxes
Year Built


 © 2026 Arizona Regional Multiple Listing Service, Inc. All rights reserved. All information should be verified by the recipient and none is guaranteed as accurate by ARMLS. Information deemed to be reliable but not guaranteed. Listing broker has attempted to offer accurate data, but buyers are advised to confirm all items. Only IDX residential listings are displayed on this site. The information being provided is for consumers' personal, non-commercial use and may not be used for any purpose
 All information deemed reliable, but not guaranteed.Listing data provided & copyrighted © by (PAAR) Prescott Area Association of REALTORS®

